Yazmin Esfahani

BEDS2
BATHS1 full
SQUARE FEET1,358
MLS#B26096670
STATUSActive
PROPERTY TYPEResidential - Single Family
SUBDIVISIONLEWIS SHORE ESTATES 2
Property Description
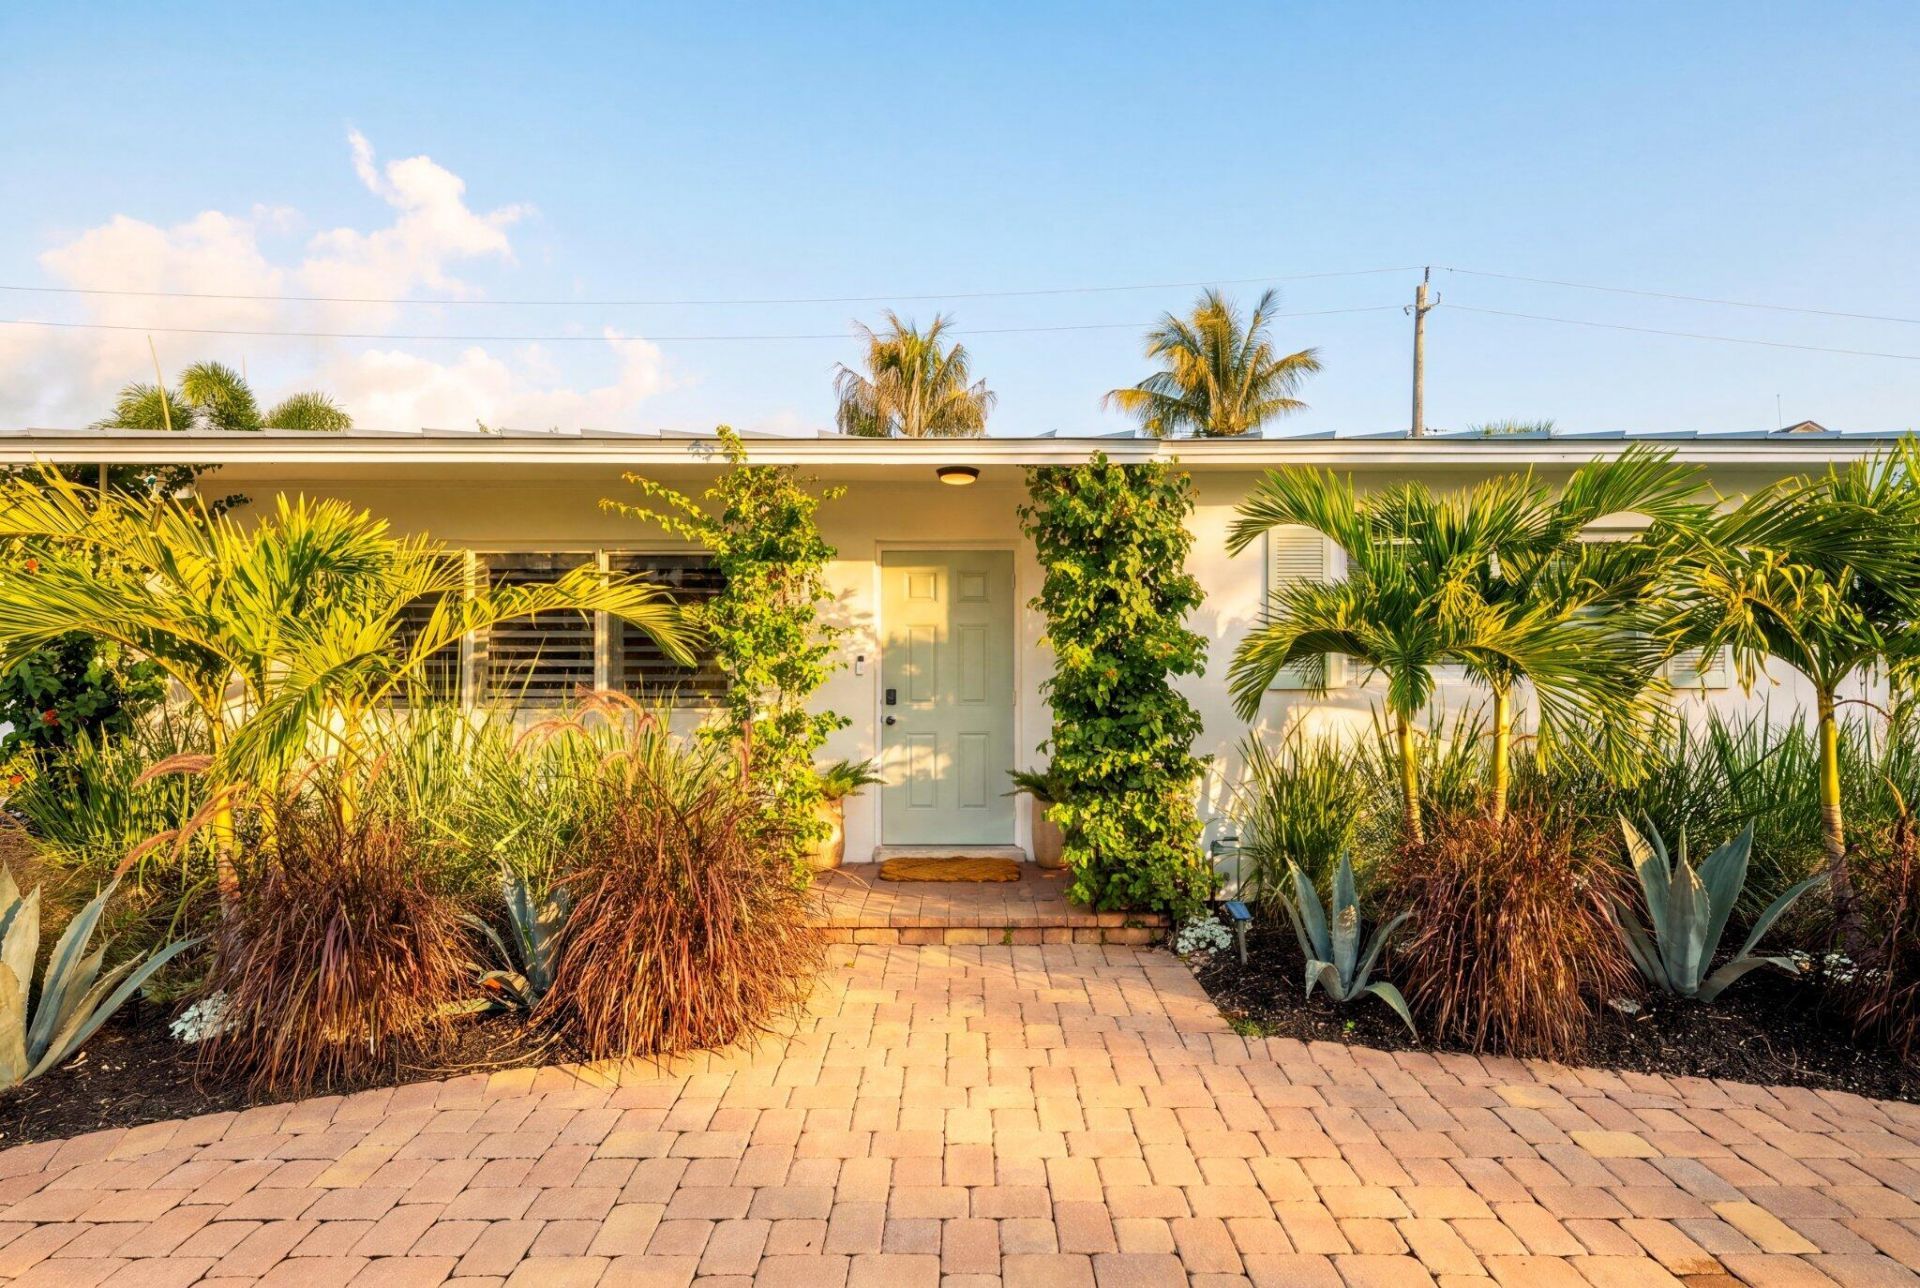
Charming, light-filled Mid-Century Modern residence on a quiet street in West Palm Beach's sought-after SoSo neighborhood, just east of Olive Avenue. Situated on a beautifully landscaped and fully fenced 7,500-square-foot lot, this 2-bedroom, 1-bath home has been extensively renovated with thoughtful attention to detail. The interior features wide-plank oak hardwood floors, shiplap ceilings, recessed lighting, and a beautifully redesigned kitchen with fully custom cabinetry. The bathroom has been completely renovated, and both bedrooms feature newly built-out closets. Outdoors, the property has been transformed with lush new landscaping, a swimming pool, covered loggia, and turf, creating an inviting setting for entertaining or relaxing. Additional improvements include a new air-conditioning system, a 2023 metal roof, hurricane-impact windows and doors, and a one-car garage. A beautifully updated home in one of West Palm Beach's most desirable neighborhoods.
Property Features
Property Type: Residential - Single Family
Cooling: Central Air, Electric
Fenced: Yes
Garage: 1 car attached
Heating: Central, Electric
Home Style: Traditional
Lot Size: 0.17 Acres
Roof Type: Aluminum
Stories: 1.0
Taxes: $16,287
Year Built: 1955
Amenities
Built-in Features
Feature Descriptions
Appliances: Dryer, Disposal, Dishwasher, Gas Range, Ice Maker, Microwave, Refrigerator, Washer
Exterior: CBS
Fencing: Fenced
Flooring: Tile, Engineered Wood
Furnished: Unfurnished
Laundry: In Garage
Lot: Interior Lot, Sidewalks
Lot: Interior Lot, Sidewalks
Lot Dimensions: 75x100
Parcel#: 74434415030000150
Parking: Circular Driveway, Garage Door Opener, Garage, Attached Garage
Parking Notes: Circular Driveway, Garage Door Opener, Garage, Attach
Patio/Porch: Patio - Covered, Patio - Open, Patio
Pets Allowed: Yes, No Restrictions
Pool: In Ground
Restrictions: No Restrictions
Security: Smoke Detector(s)
Sewer: Public Sewer
Special View Info: Garden, Pool
Sprinkler: Auto Sprinkler, Zoned Sprinkler
SQFT Living: 1094
Structure Type: House
Swimming Pool: Yes
Total Rooms: 5
Utilities: Cable Connected, Electricity Connected, Natural Gas Connected, Sewer Connected, Water Connected
Utilities: Cable Connected, Electricity Connected, Natural Gas Connected, Sewer Connected, Water Connected
Water: Public
Windows: Storm Window(s)
Local Schools
High School: Forest Hill
Middle School: Conniston Community
Elementary School: South Olive
Listed By / Shown By
Listed By
Agency Name: The Corcoran Group
Agency Phone: 561-655-9081
Shown By
Agent Name: Yazmin Esfahani
Agent Phone: (954) 703-9555
Agency Title: Thomas Group Real Estate

Estimate Your Payment
Estimated Payment
$ 6,265.85 per month $4,339.85 Principal & Interest $1,357.25 Property Tax $568.75 Homeowner's InsuranceChange Payment Information
Privacy Policy / DMCA Notice / ADA Accessibility


This site is hosted, designed and copyright
© 1994 - 2026 by
Delta Media Group, Inc. -- Patent Pending --
173 Arlington Road | MLS# B26096670
This single family home located at 173 Arlington Road, West Palm Beach, FL 33405 is currently listed for sale with an asking price of $1,950,000. This property was built in 1955 and has 2 bedrooms and 1 full baths with 1358 sq. ft. Arlington Road is located in the LEWIS SHORE ESTATES 2 subdivision. Search LEWIS SHORE ESTATES 2 real estate on yesfahani.thomasgrouprealestate.com today.