Yazmin Esfahani

BEDS4
BATHS2 full 1 partial
SQUARE FEET3,461
MLS#B26096646
STATUSActive
PROPERTY TYPEResidential - Single Family
SUBDIVISIONAmesbury Circle at Greenview Shores
Property Description
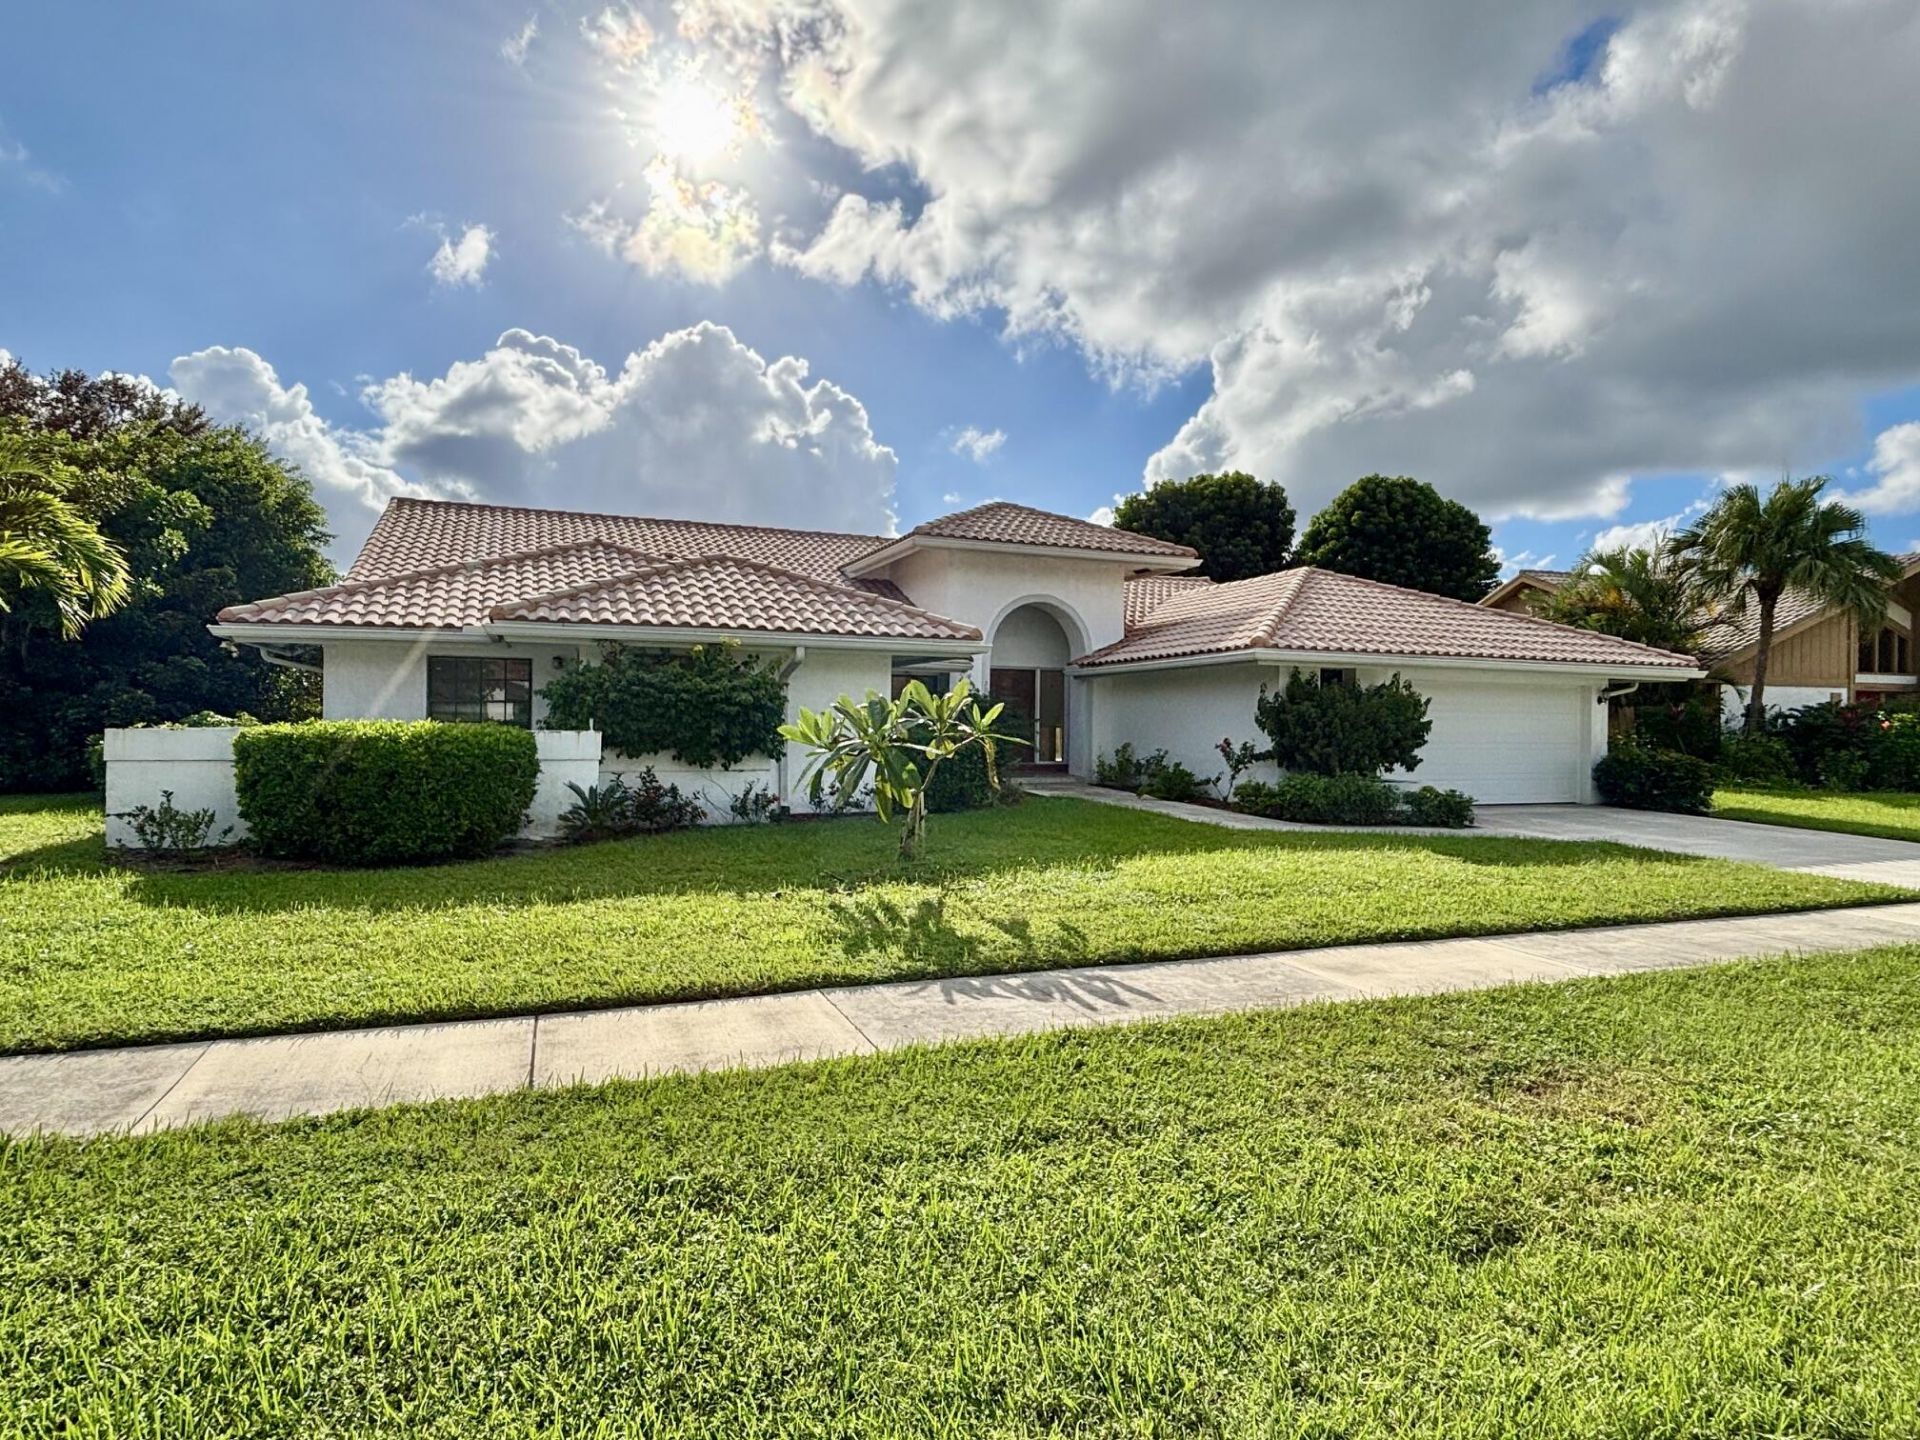
Looking for a big bright home for the family with the best school system in Florida and the Equestrian Capital of America? This home sits on Greenview Shores lake in the quiet subdivision of Amesbury Circle. When location is a priority, this large home and exceptional waterfront lot tics off all the boxes. Super high vaulted ceilings, huge windows, with a split floor plan where guests and children feel like they've got their own wing! Keep an eye on the kids, or entertain in the huge covered patio and pool area while overlooking the lake. Lay by the pool, and barbeque, while enjoying stunning sunsets all year round. The newest entertainment development in Wellington, Village Landing will be just five minutes away with luxurious retail, restaurants, hotel and office space, and will be the new walkable downtown center.
Property Features
Property Type: Residential - Single Family
Cooling: Central Air, Electric
Fenced: Yes
Garage: 2 car attached
Heating: Central, Electric
Home Style: Traditional
Lot Size: 0.29 Acres
Roof Type: Barrel
Stories: 1.0
Taxes: $12,928
Year Built: 1986
Amenities
Bar
Built-in Features
Entrance Foyer
High Ceilings
Vaulted Ceiling(s)
Wet Bar
Walk-In Closet(s)
Bedroom Layout - Split
Closet Cabinetry
Roman Tub
Storage
Feature Descriptions
Appliances: Electric Water Heater, Cooktop, Dryer, Dishwasher, Electric Range, Ice Maker, Microwave, Oven, Refrigerator, Water Heater, Washer, Electric Cooktop, Freezer
Exterior: Concrete Block - With Stucco
Fireplace: Decorative, Wood Burning
Flooring: Carpet, Ceramic Tile, Laminate
Laundry: Inside
Parcel#: 73414409020370330
Parking: Driveway, Garage Door Opener, Garage, Attached Garage
Parking Notes: Driveway, Garage Door Opener, Garage, Attached Garage
Patio/Porch: Patio - Open, Patio
Pets Allowed: Yes, No Restrictions
Pool: Fenced, In Ground, Concrete, Private
Restrictions: No Restrictions
Sewer: Public Sewer
Special View Info: Pool, Water, Lake
SQFT Living: 2535
Structure Type: House
Swimming Pool: Yes
Total Rooms: 9
Utilities: Cable Available, Electricity Available, Sewer Available, Water Available
Utilities: Cable Available, Electricity Available, Sewer Available, Water Available
Water: Public
Waterfront Features: Lake Front
Local Schools
High School: Wellington
Middle School: Polo Park
Elementary School: New Horizons
Listed By / Shown By
Listed By
Agency Name: Echo Fine Properties
Agency Phone: 561-500-3246
Shown By
Agent Name: Yazmin Esfahani
Agent Phone: (954) 703-9555
Agency Title: Thomas Group Real Estate

Estimate Your Payment
Estimated Payment
$ 3,330.26 per month $1,991.88 Principal & Interest $1,077.33 Property Tax $261.04 Homeowner's InsuranceChange Payment Information
Privacy Policy / DMCA Notice / ADA Accessibility


This site is hosted, designed and copyright
© 1994 - 2026 by
Delta Media Group, Inc. -- Patent Pending --
2084 Amesbury Circle | MLS# B26096646
This single family home located at 2084 Amesbury Circle, Wellington, FL 33414 is currently listed for sale with an asking price of $895,000. This property was built in 1986 and has 4 bedrooms and 2 full and 1 partial baths with 3461 sq. ft. Amesbury Circle is located in the Amesbury Circle at Greenview Shores subdivision. Search Amesbury Circle At Greenview Shores real estate on yesfahani.thomasgrouprealestate.com today.