Yazmin Esfahani

BEDS6
BATHS6 full 1 partial
SQUARE FEET6,643
MLS#B26047907
STATUSActive
PROPERTY TYPEResidential - Single Family
SUBDIVISIONOLYMPIA
Property Description
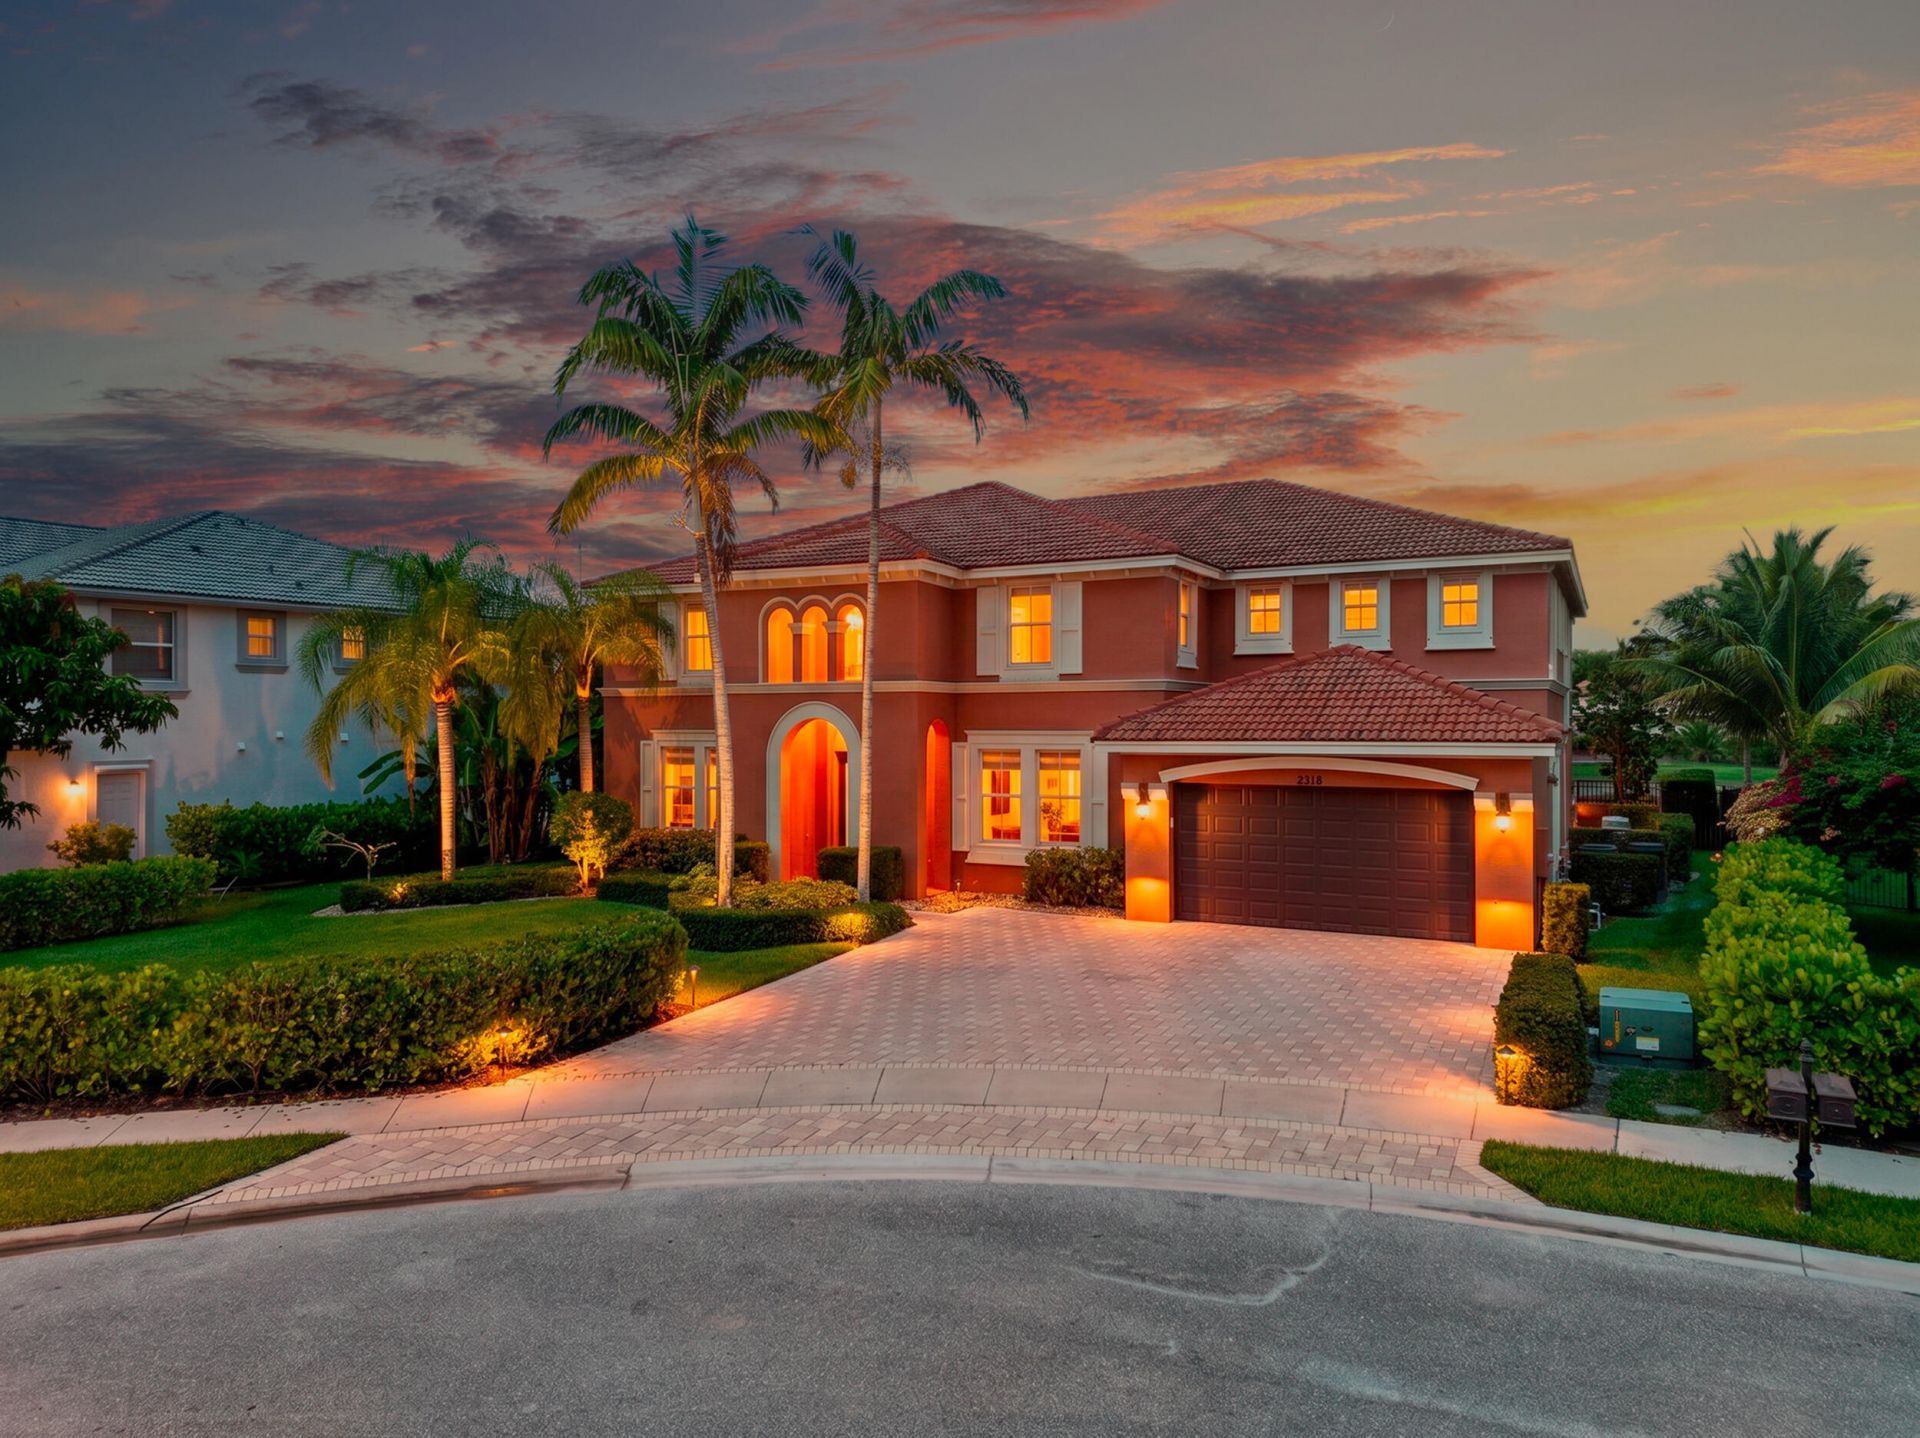
Welcome to this exceptional waterfront residence in the prestigious Olympia community of Wellington, Florida. This two-story single-family home showcases 5,716 square feet of refined living space, featuring six generously appointed bedrooms and seven bathrooms to accommodate an active lifestyle. The flooring has just been updated throughout, and a custom kitchen with custom pantry anchors the main level. The thoughtfully designed floor plan spans two levels, offering flexibility for various living arrangements and entertaining. Outside, a heated pool sits just off the covered patio. With a two-car garage for convenient parking and vehicle storage, this waterfront property provides the perfect blend of sophisticated living and direct water access.
Property Features
Property Type: Residential - Single Family
Cooling: Central Air, Electric
Garage: 2 car attached
Heating: Central, Electric
Home Style: Mediterranean
Lot Size: 0.36 Acres
Roof Type: Concrete, Spanish Tile, Tile
Stories: 2.0
Taxes: $14,094
Year Built: 2008
Amenities
Entrance Foyer
High Ceilings
Walk-In Closet(s)
Upstairs Living Area
Cabana Bath
Balcony
Feature Descriptions
Appliances: Dryer, Dishwasher, Electric Range, Microwave, Refrigerator, Washer
Association: Postley Village
Association Amenities: Basketball Court, Cabana, Clubhouse, Fitness Center, Game Room, Jogging Path, Management, Pool, Shuffleboard Court, Spa/Hot Tub, Tennis Court(s), Manager On Site, Library, Pickleball Court(s), Street Lights, Gated, Security
Association Fee Includes: Cable TV, Maintenance Grounds, Common Areas, Recreation Facility
Balcony: Balcony - Covered, Balcony - Open
Days on Site: 126
Exterior: CBS
Fireplace: Decorative
Flooring: Ceramic Tile, Laminate, Wood
Furnished: Unfurnished
Guest House Y/N: No
HOA Fee: $400/ Quarterly
Hot Tub: Yes
Laundry: Inside, Laundry Room, Laundry Tub
Lot: Cul-De-Sac, Oversized Lot
Lot: Cul-De-Sac, Oversized Lot
Lot Dimensions: 0.3554
Parcel#: 73424417020016430
Parking: Driveway, Decorative, Garage, Attached Garage
Parking Notes: Driveway, Decorative, Garage, Attached Garage
Patio/Porch: Patio - Covered, Patio - Open, Patio
Pets Allowed: Yes, Pet Restrictions Possible
Pool: Gas Heat
Restrictions: Buyer Approval Required, Other Restrictions
Security: Closed Circuit Camera(s), Gated with Guard, Security Lights
Sewer: Public Sewer
Special View Info: Lake
SQFT Living: 5716
Structure Type: House
Swimming Pool: Yes
Total Rooms: 13
Utilities: Cable Available, Sewer Available, Water Available
Utilities: Cable Available, Sewer Available, Water Available
Water: Public
Waterfront Features: Lake Front
Room Sizes
Living Room: 20 X 25 Level First
Dining Room: 14 X 17 Level First
Dining Room: 10 X 14 Level First
Kitchen: 18 X 17 Level First
Family Room: 19 X 17 Level First
Primary Bedroom: 30 X 26 Level Second
Bedroom 2: 13 X 13 Level First
Bedroom 3: 14 X 17 Level Second
Bedroom 4: 12 X 14 Level Second
Bedroom 5: 13 X 14 Level Second
Media Room: 22 X 20 Level First
Laundry: 6 X 14 Level Second
Other: 14 X 12 Level Second
Local Schools
High School: Palm Beach Central
Middle School: Emerald Cove
Elementary School: Equestrian Trails
Listed By / Shown By
Listed By
Agency Name: Realty Advisors International
Agency Phone: 561-799-4015
Shown By
Agent Name: Yazmin Esfahani
Agent Phone: (954) 703-9555
Agency Title: Thomas Group Real Estate

Estimate Your Payment
Estimated Payment
$ 4,686.04 per month $3,104.67 Principal & Interest $1,174.50 Property Tax $406.88 Homeowner's InsuranceChange Payment Information
Privacy Policy / DMCA Notice / ADA Accessibility


This site is hosted, designed and copyright
© 1994 - 2026 by
Delta Media Group, Inc. -- Patent Pending --
2816 Pillsbury Way | MLS# B26047907
This single family home located at 2816 Pillsbury Way, Wellington, FL 33414 is currently listed for sale with an asking price of $1,395,000. This property was built in 2008 and has 6 bedrooms and 6 full and 1 partial baths with 6643 sq. ft. Pillsbury Way is located in the OLYMPIA subdivision. Search OLYMPIA real estate on yesfahani.thomasgrouprealestate.com today.