Yazmin Esfahani

BEDS4
BATHS4 full 1 partial
SQUARE FEET4,766
MLS#B26096912
STATUSActive
PROPERTY TYPEResidential - Single Family
SUBDIVISIONBURNUP AND SIMS ESTATES 2
Property Description
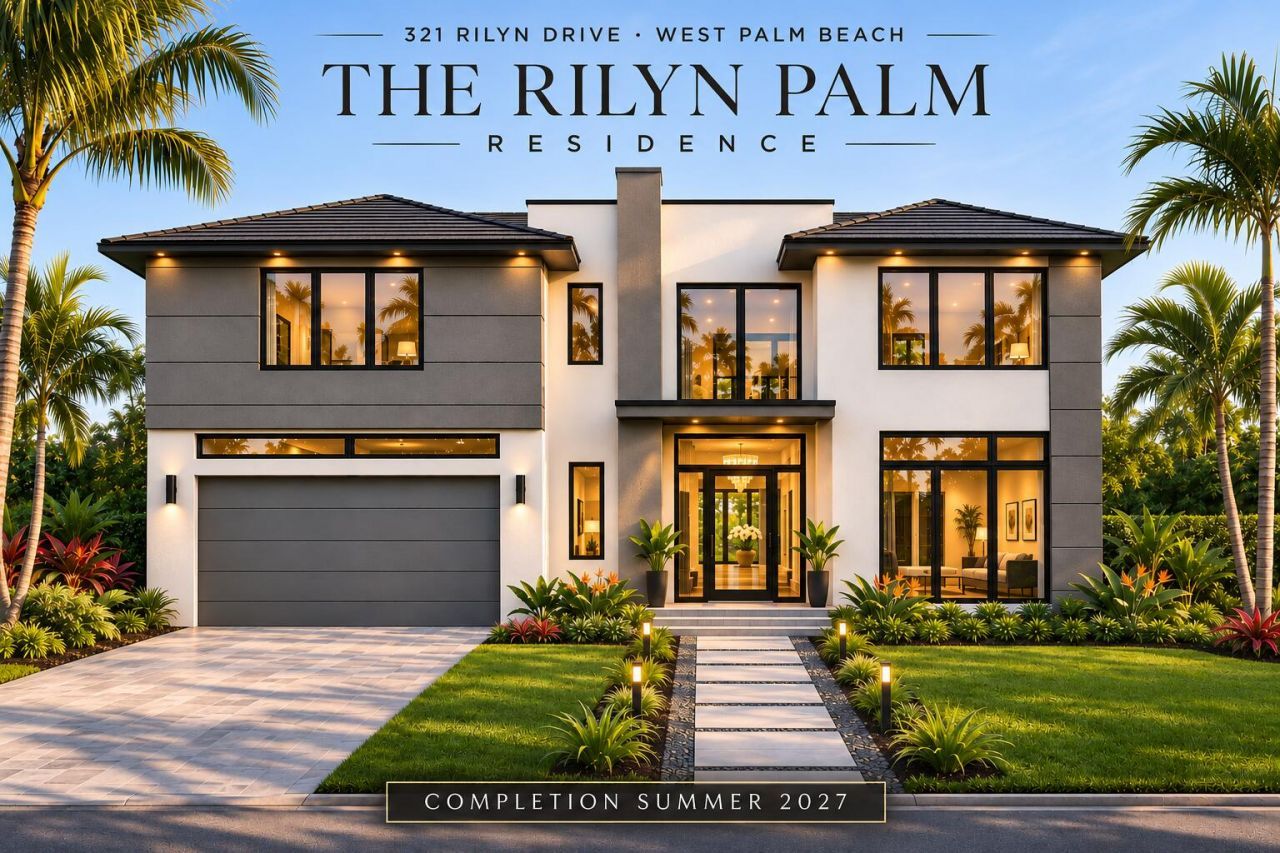
Welcome to The Rilyn Palm Residence, a stunning coastal contemporary residence located in West Palm Beach's highly desirable South of Southern (SoSo) neighborhood, just steps from the Intracoastal Waterway. Designed to maximize natural light and open living spaces, this beautifully crafted home offers 4 bedrooms, 3.5 bathrooms, a private study, and a spacious loft. The primary suite features oversized windows, two walk-in closets, and a luxurious spa-inspired bathroom. Thoughtfully designed for both everyday living and entertaining, the home features designer finishes, high-end appliances, and seamless indoor-outdoor living. Step outside to your private backyard oasis, complete with lush tropical landscaping, a generous saltwater pool, and a fully equipped summer kitchen. Expertly built by Mizner Development, this exceptional residence combines quality craftsmanship, modern luxury, and an unbeatable location just minutes from downtown West Palm Beach, Palm Beach Island, world-class dining, shopping, and beautiful beaches.
Property Features
Property Type: Residential - Single Family
Cooling: Central Air
Garage: 2 car attached
Heating: Central
Home Style: Colonial
Lot Size: 0.16 Acres
Roof Type: Tile
Stories: 2.0
Taxes: $3,584
Year Built: 2027
Amenities
Built-in Features
Entrance Foyer
Built-in Barbecue
Summer Kitchen
Feature Descriptions
Appliances: Dryer, Dishwasher, Ice Maker, Microwave, Oven, Refrigerator, Washer, Range, Freezer
Exterior: CBS
Flooring: Tile, Wood
Parcel#: 74434403060000370
Parking: Garage, Attached Garage
Parking Notes: Garage, Attached Garage
Pets Allowed: Yes, Dogs OK
Pool: Salt Water
Restrictions: See Remarks
Sewer: Public Sewer
Spa: Yes
Spa: Heated, In Ground
Special View Info: Pool
SQFT Living: 3917
Structure Type: House
Swimming Pool: Yes
Total Rooms: 3
Utilities: Natural Gas Available, Sewer Available, Water Available
Utilities: Natural Gas Available, Sewer Available, Water Available
Water: Public
Local Schools
High School: Forest Hill
Middle School: Conniston Community
Elementary School: South Olive
Listed By / Shown By
Listed By
Agency Name: Serhant
Agency Phone: 561-203-2762
Shown By
Agent Name: Yazmin Esfahani
Agent Phone: (954) 703-9555
Agency Title: Thomas Group Real Estate

Estimate Your Payment
Estimated Payment
$ 10,355.01 per month $8,891.14 Principal & Interest $298.67 Property Tax $1,165.21 Homeowner's InsuranceChange Payment Information
Privacy Policy / DMCA Notice / ADA Accessibility


This site is hosted, designed and copyright
© 1994 - 2026 by
Delta Media Group, Inc. -- Patent Pending --
321 Rilyn Drive | MLS# B26096912
This single family home located at 321 Rilyn Drive, West Palm Beach, FL 33405 is currently listed for sale with an asking price of $3,995,000. This property was built in 2027 and has 4 bedrooms and 4 full and 1 partial baths with 4766 sq. ft. Rilyn Drive is located in the BURNUP AND SIMS ESTATES 2 subdivision. Search BURNUP AND SIMS ESTATES 2 real estate on yesfahani.thomasgrouprealestate.com today.