Yazmin Esfahani

BEDS3
BATHS2 full
SQUARE FEET2,450
MLS#B26048641
STATUSActive
PROPERTY TYPEResidential - Single Family
SUBDIVISIONFLORANADA RIDGE SEC
Property Description
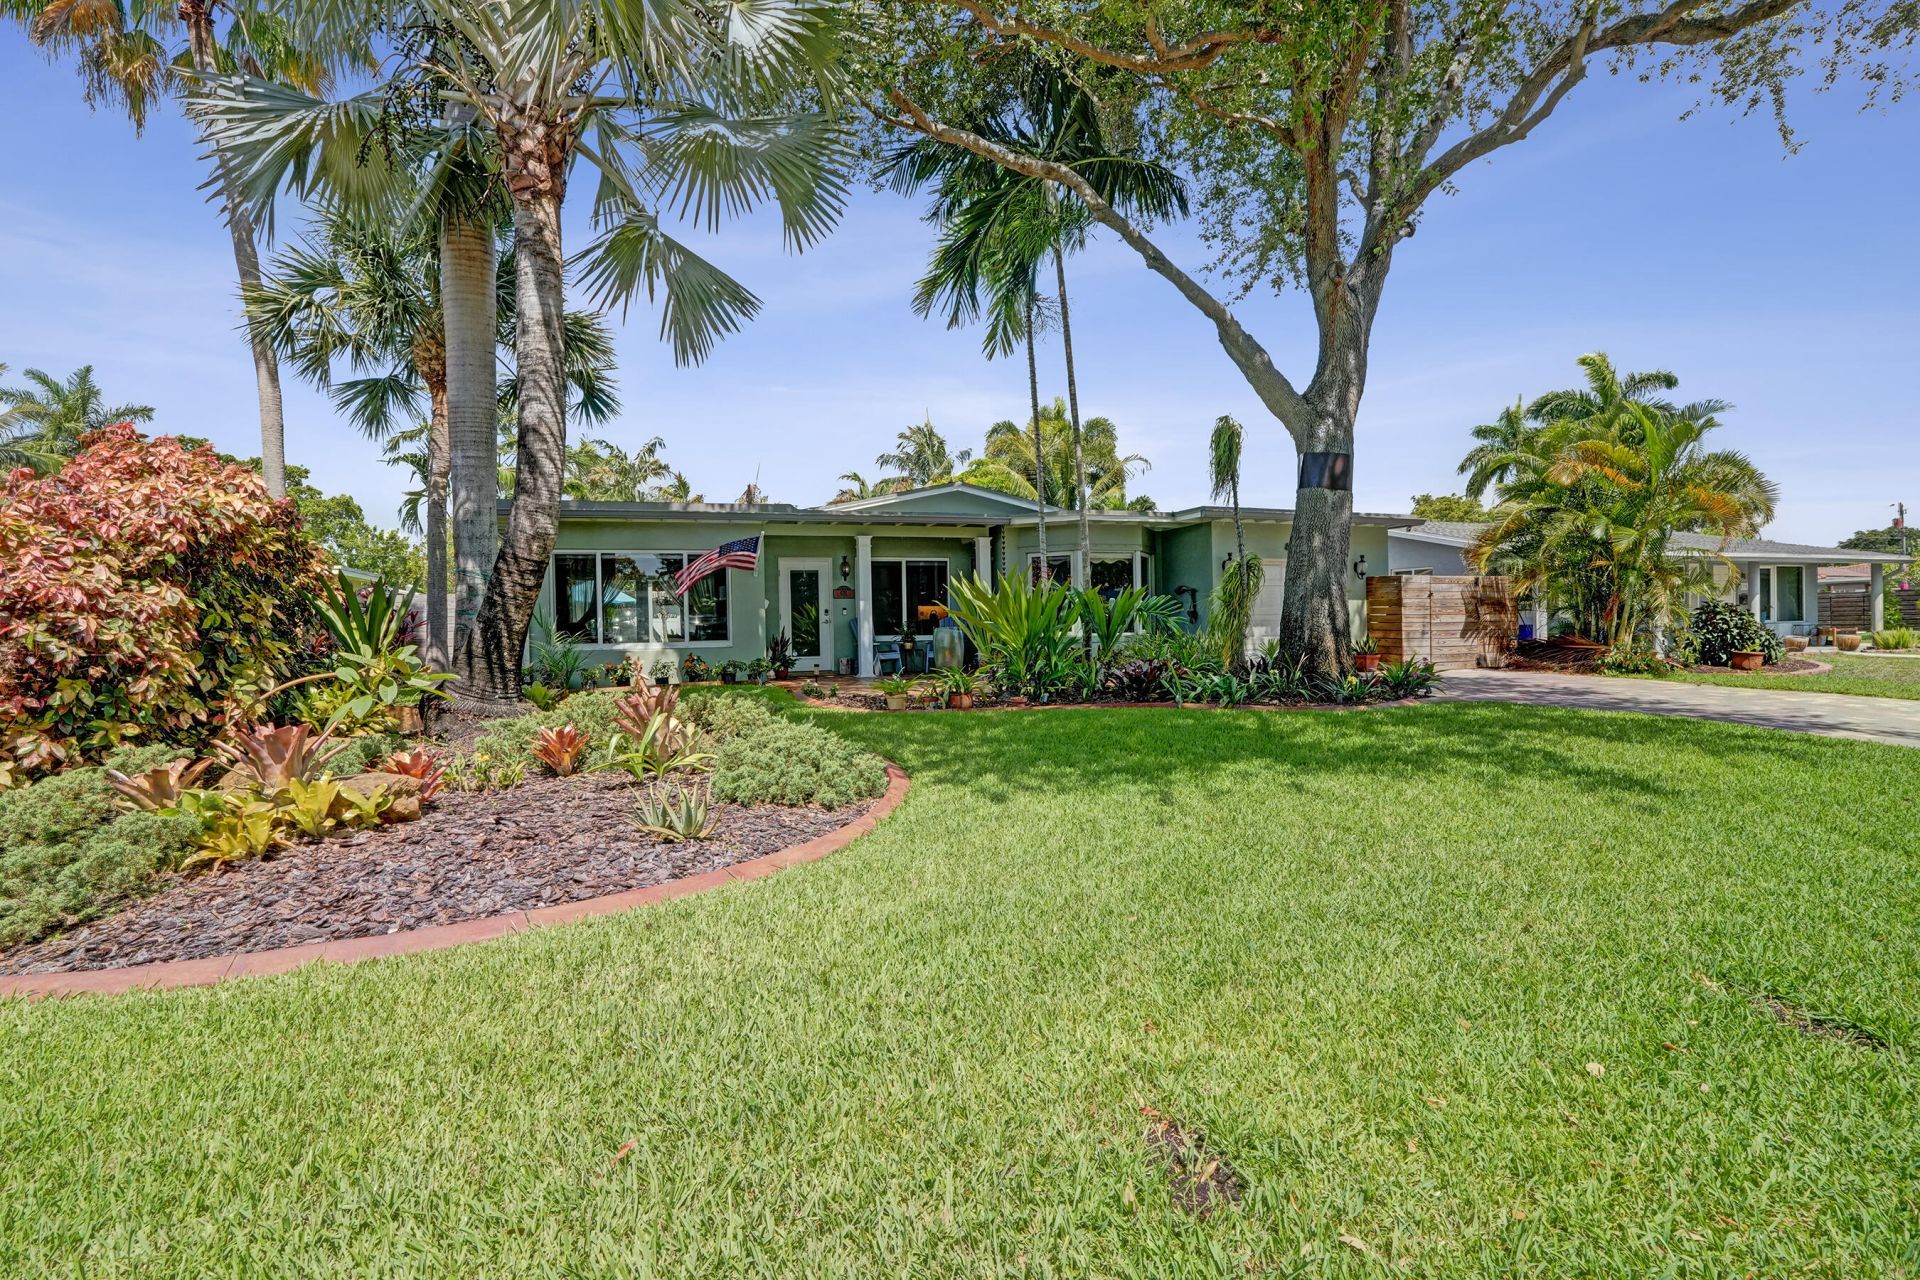
Interested in a lower mortgage payment? Ask about the available 2-1 Buydown program with an $11,000 seller contribution. See attached flyer for details. A Beautifully updated Coral Heights home offering 3 Bedrooms, 2 Bathrooms. Remodeled Master & baths, plus flexible Office/3rd BR. An incredible bonus/ Great room w/ Kitchenette Granite Counters & dedicated mini split for HVAC. Chef's Grade Kitchen features Designer Italian Wood ARAN Cabinets, KitchenAid appliances, cabinet Faced BOSCH dishwasher, Kitchenaid gas cooktop, Silestone quartz countertop, walk-in pantry & breakfast nook. Hurricane impact windows & doors, luxury vinyl plank flooring throughout, 2025 roof, tankless gas, endless, water heater, Craftsman millwork & abundant storage throughout. Relax in a real Florida room overlooking a private tropical Oasis w/ paver patios, gas fire pit & lush landscaping. Prime location just mins to the beach, I-95, Brightline, dining & shopping.
Property Features
Property Type: Residential - Single Family
Cooling: Central Air, Ceiling Fan(s)
Garage: 1 car attached
Heating: Central
Home Style: Ranch
Lot Size: 0.18 Acres
Roof Type: Flat, Other
Stories: 1.0
Taxes: $4,468
Year Built: 1956
Amenities
Pantry
Closet Cabinetry
Awning(s)
Garden
Lighting
Outdoor Shower
Feature Descriptions
Appliances: Tankless Water Heater, Cooktop, Dryer, Dishwasher, Oven, Refrigerator, Water Heater, Washer, Gas Cooktop
Days on Site: 124
Door Features: French Doors
Exterior: CBS
Fencing: Vinyl, Wood
Flooring: Tile, Vinyl
Guest House Y/N: No
Laundry: Common Area
Parcel#: 494214071320
Parking: Driveway, Paver Block, Garage, Attached Garage
Parking Notes: Driveway, Paver Block, Garage, Attached Garage
Patio/Porch: Patio - Open, Patio
Pets Allowed: Yes, No Restrictions
Restrictions: No Restrictions
Sewer: Public Sewer
Special View Info: Garden
Sprinkler: Auto Sprinkler
SQFT Living: 2229
Structure Type: House
Total Rooms: 9
Utilities: Electricity Connected, Natural Gas Connected, Sewer Connected, Water Connected
Utilities: Electricity Connected, Natural Gas Connected, Sewer Connected, Water Connected
Water: Public
Windows: Storm Window(s)
Room Sizes
Kitchen: 13.3 X 10.19
Living Room: 15.1 X 14.4 Level First
Primary Bedroom: 12.1 X 11 Level First
Bedroom 2: 10.19 X 10.7 Level First
Bedroom 3: 12.1 X 10.7 Level First
Family Room: 21.3 X 24.5 Level First
Den: 13.3 X 10.1 Level First
Laundry: 5.09 X 7.1 Level First
Dining Room: 12 X 10.19 Level First
Local Schools
High School: Northeast
Middle School: James S. Rickards
Elementary School: Floranada
Listed By / Shown By
Listed By
Agency Name: Premier Brokers International
Agency Phone: 561-855-6179
Shown By
Agent Name: Yazmin Esfahani
Agent Phone: (954) 703-9555
Agency Title: Thomas Group Real Estate

Estimate Your Payment
Estimated Payment
$ 2,385.87 per month $1,780.23 Principal & Interest $372.33 Property Tax $233.30 Homeowner's InsuranceChange Payment Information
Privacy Policy / DMCA Notice / ADA Accessibility


This site is hosted, designed and copyright
© 1994 - 2026 by
Delta Media Group, Inc. -- Patent Pending --
4781 NE 16th Avenue | MLS# B26048641
This single family home located at 4781 NE 16th Avenue, Oakland Park, FL 33334 is currently listed for sale with an asking price of $799,900. This property was built in 1956 and has 3 bedrooms and 2 full baths with 2450 sq. ft. NE 16th Avenue is located in the FLORANADA RIDGE SEC subdivision. Search FLORANADA RIDGE SEC real estate on yesfahani.thomasgrouprealestate.com today.