Yazmin Esfahani

BEDS2
BATHS2 full
SQUARE FEET1,655
MLS#B26047910
STATUSActive
PROPERTY TYPEResidential - Townhouse
SUBDIVISIONLAGO DEL REY NORTH CONDO
Property Description
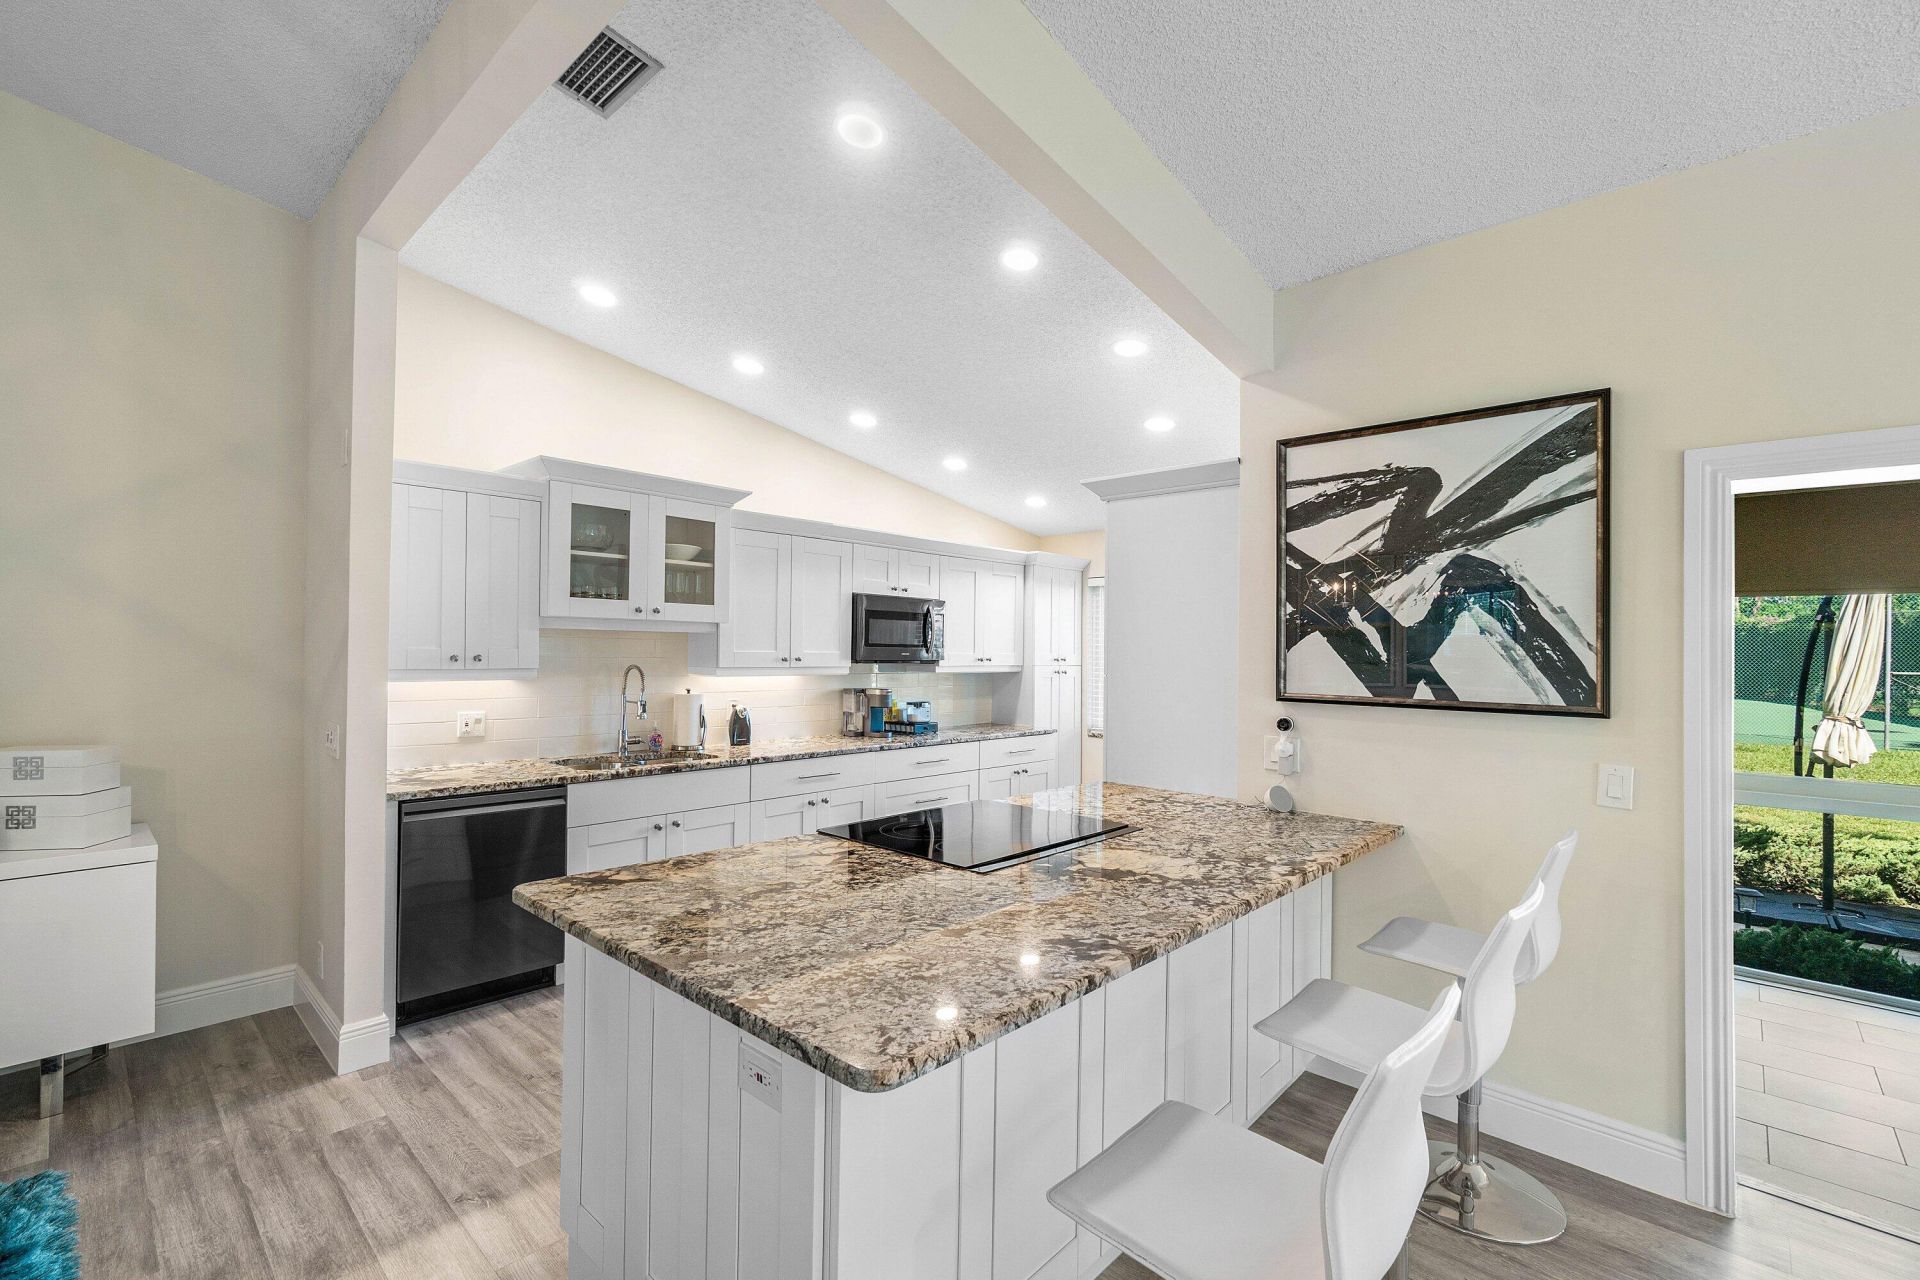
Stunning fully renovated 1,600-sq-ft villa, featuring one of the largest layouts available. Desirable end unit, offers extra windows, abundant natural light, and enhanced privacy. Spacious chef's kitchen boasts granite countertops, custom wood cabinetry, and stainless-steel appliances, while both renovated bathrooms feature granite finishes with tiled showers and glass doors. High-impact glass windows throughout provide added peace of mind. A versatile bonus Florida room offers the perfect space for a home office, reading retreat, or additional living area. There's also an impressive array of community amenities, including a clubhouse with a gym, and fully renovated swimming pool, tennis and pickleball courts. Enjoy worry-free living with a HOA that not only includes coverage for the building exterior, water, landscaping, and pest control, but also includes coverage for full roof replacement and repairs. Ideally located just minutes from Delray's beautiful beaches, vibrant dining and nightlife, and steps away from Delray Beach Golf Club and its 18-hole championship course. Investors will appreciate immediate leasing eligibility, with a minimum 90-day lease and up to two leases per year. Come discover the charm, enjoy the lifestyle, and make Lago Del Rey your own!
Property Features
Property Type: Residential - Townhouse
Cooling: Central Air, Electric
Heating: Central, Electric
Home Style: Ranch
Roof Type: Composition, Shingle
Stories: 1.0
Taxes: $4,150
Year Built: 1981
Amenities
Cathedral Ceiling(s)
Entrance Foyer
High Ceilings
Vaulted Ceiling(s)
Walk-In Closet(s)
Bedroom Layout - Split
Custom Mirrors
Storage
Barbecue
Garden
Feature Descriptions
Accessibility: Accessible Entrance
Appliances: Electric Water Heater, Cooktop, Dryer, Disposal, Dishwasher, Electric Range, Ice Maker, Microwave, Refrigerator, Water Heater, Washer, Electric Cooktop, Range
Association: Wilson Management
Association Amenities: Clubhouse, Fitness Center, Parking, Pool, Tennis Court(s), Pickleball Court(s), Maintenance, Recreation Facilities
Association Fee Includes: Insurance, Maintenance Grounds, Pest Control, Sewer, Water, Common Areas, Common Real Estate Tax, Roof Repa
Days on Site: 126
Exterior: Concrete, Stucco, CBS
Flooring: Laminate, Tile, Wood
Furnished: Negotiable
HOA Fee: $750/ Monthly
Laundry: Laundry Closet, Inside
Lot: Corner Lot
Lot: Corner Lot
Parcel#: 12434619320190064
Parking: Assigned, Guest, Open
Parking Notes: Assigned, Guest, Open
Pets Allowed: Yes, Breed Restrictions
Restrictions: Buyer Approval Required
Security: Smoke Detector(s)
Sewer: Public Sewer
Special View Info: Garden, Pool, Water, Pond
Sprinkler: Auto Sprinkler, Zoned Sprinkler
SQFT Living: 1604
Structure Type: Villa
Total Rooms: 8
Utilities: Cable Available, Electricity Available, Phone Available, Sewer Available, Water Available
Utilities: Cable Available, Electricity Available, Phone Available, Sewer Available, Water Available
Water: Public
Waterfront Features: None
Windows: Blinds, Storm Window(s)
Room Sizes
Living Room: 13 X 25 Level Main
Dining Room: 10 X 10 Level Main
Kitchen: 8 X 20 Level Main
Family Room: 8 X 16 Level Main
Florida Room: 12 X 16 Level Main
Primary Bedroom: 13 X 16 Level Main
Bedroom 2: 11 X 12 Level Main
Local Schools
High School: Atlantic
Middle School: Carver Community
Elementary School: Orchard View
Listed By / Shown By
Listed By
Agency Name: LPT Realty, LLC
Agency Phone: 877-366-2213
Shown By
Agent Name: Yazmin Esfahani
Agent Phone: (954) 703-9555
Agency Title: Thomas Group Real Estate

Estimate Your Payment
Estimated Payment
$ 1,314.97 per month $856.84 Principal & Interest $345.83 Property Tax $112.29 Homeowner's InsuranceChange Payment Information
Privacy Policy / DMCA Notice / ADA Accessibility


This site is hosted, designed and copyright
© 1994 - 2026 by
Delta Media Group, Inc. -- Patent Pending --
732 Lago Road | MLS# B26047910
This townhouse located at 732 Lago Road, Delray Beach, FL 33445 is currently listed for sale with an asking price of $385,000. This property was built in 1981 and has 2 bedrooms and 2 full baths with 1655 sq. ft. Lago Road is located in the LAGO DEL REY NORTH CONDO subdivision. Search LAGO DEL REY NORTH CONDO real estate on yesfahani.thomasgrouprealestate.com today.