Yazmin Esfahani

BEDS3
BATHS2 full
SQUARE FEET1,772
MLS#B26059941
STATUSActive
PROPERTY TYPEResidential - Single Family
SUBDIVISIONVERO LAKE ESTATES UNIT H-1
Property Description
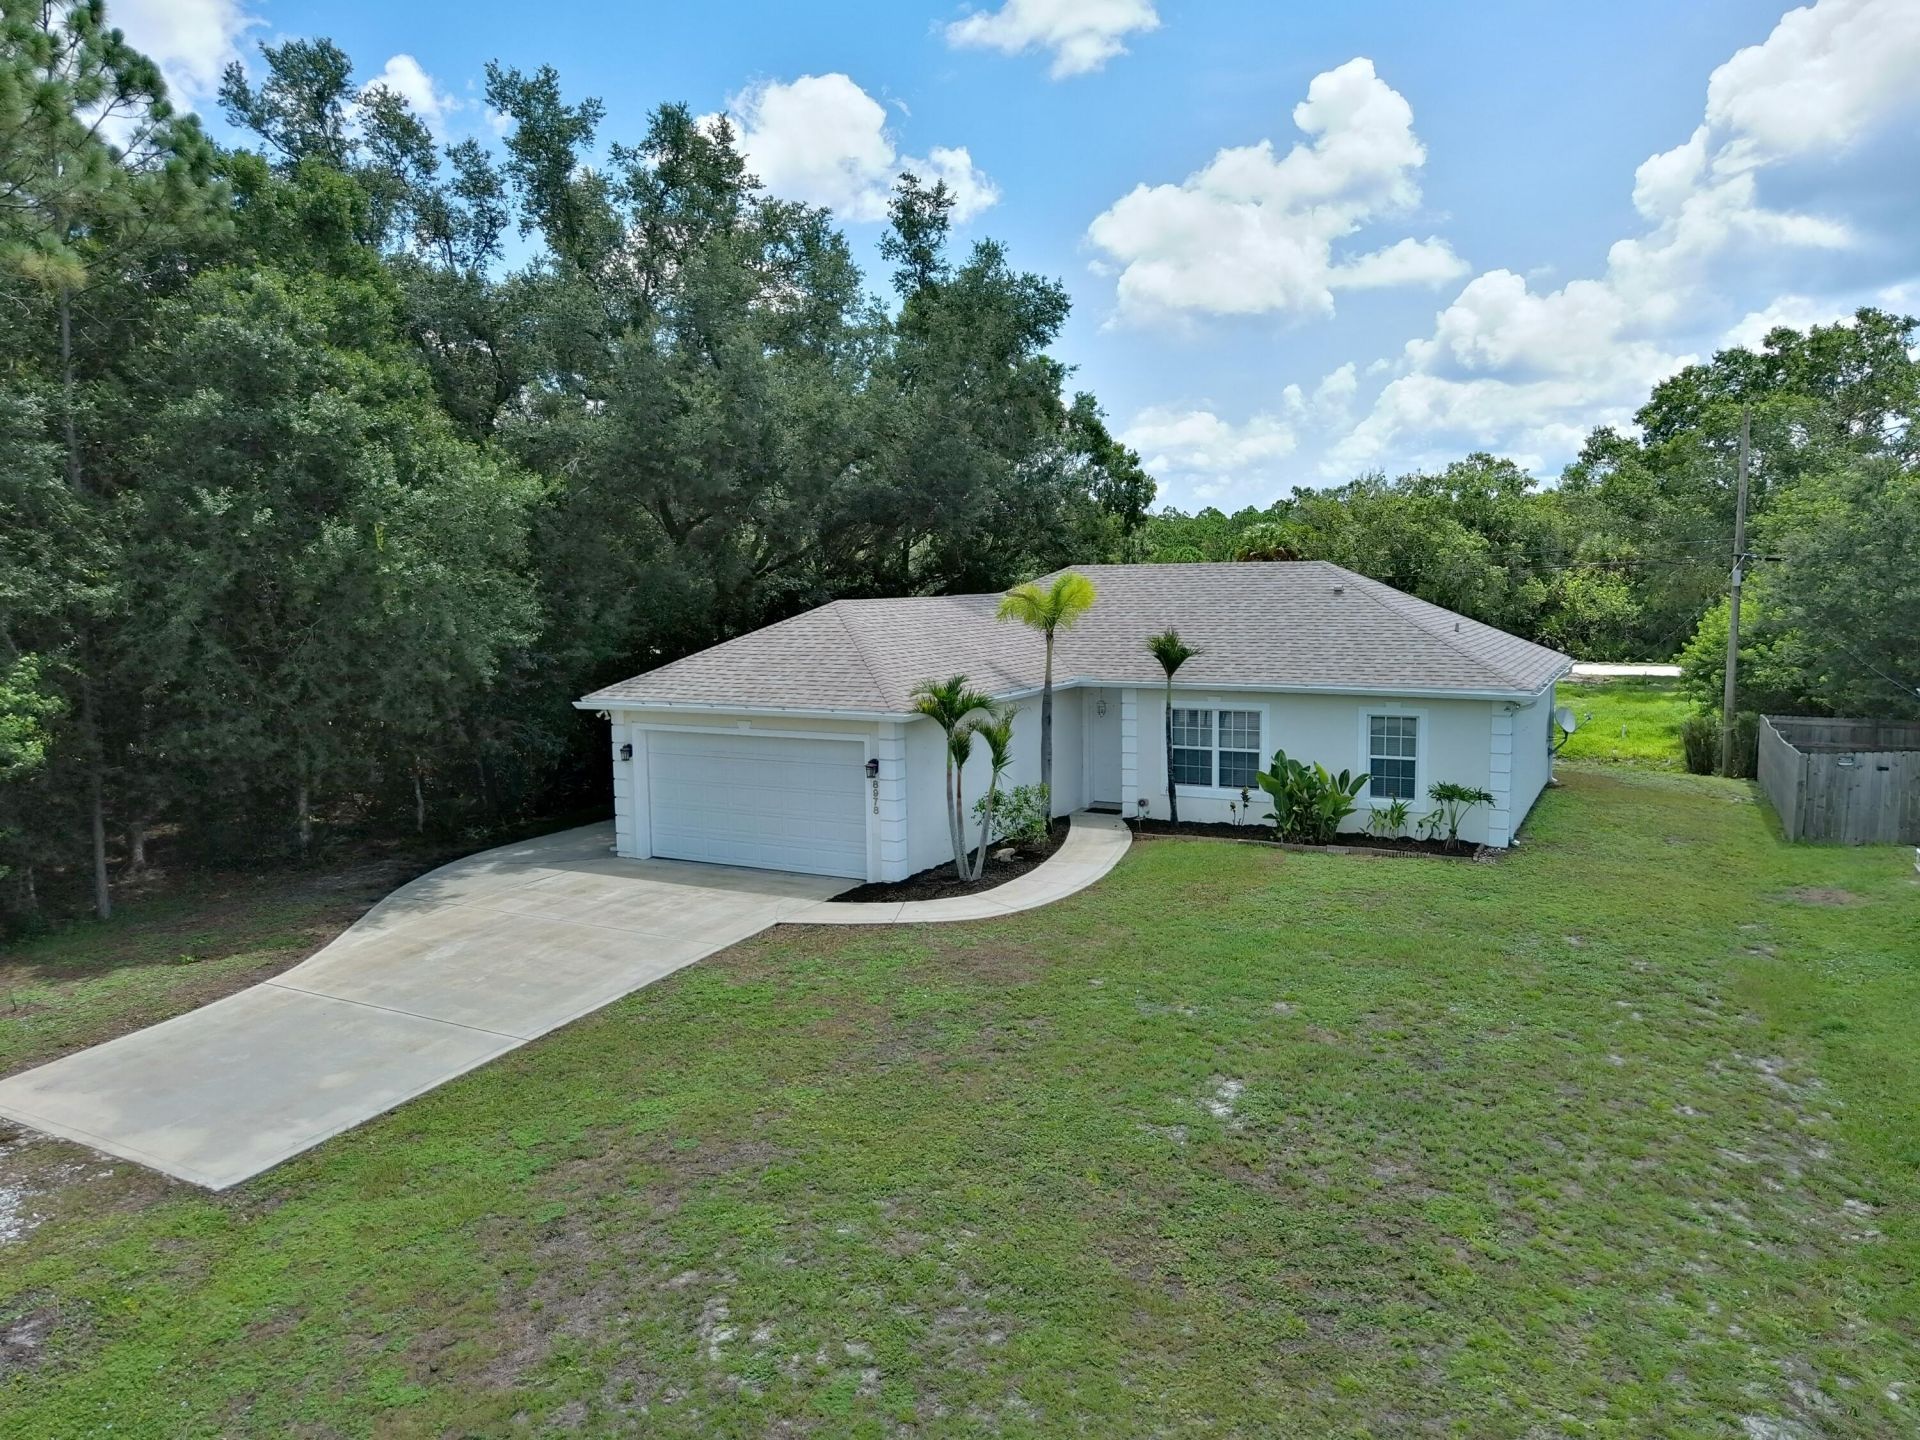
Welcome to a truly custom-built home that offers unique craftsmanship and distinct charm-far from your average cookie-cutter house. Move-in ready, this residence features a thoughtfully designed, spacious split floor plan built for both privacy and comfortable living. Enjoy total peace of mind with a Brand-New Roof, new A/C, and New Gutters. Step inside to expansive cathedral ceilings that create an open, airy atmosphere. The formal dining room boasts an elegant tray ceiling and detailed crown molding, perfect for hosting guests. Upgrades shine throughout the home, including extra trim on doors and windows, stylish 2-panel doors, upgraded taller baseboards, and beautiful tile in the main living areas paired with rich engineered wood in the bedrooms. The gourmet kitchen features custom cabinets with crown molding, under-cabinet lighting, a tiled backsplash, and granite countertops. A newer water filtration system was added as well. Outside, the extended back porch is perfect for family gatherings and soaking in incredible sunrises.
Property Features
Property Type: Residential - Single Family
Cooling: Central Air, Ceiling Fan(s), Electric
Garage: 2 car attached
Heating: Central, Electric
Home Style: Ranch
Lot Size: 0.22 Acres
Roof Type: Composition, Shingle
Stories: 1.0
Taxes: $2,260
Year Built: 2005
Amenities
Cathedral Ceiling(s)
High Ceilings
Kitchen Island
Pantry
Vaulted Ceiling(s)
Walk-In Closet(s)
Bedroom Layout - Split
Closet Cabinetry
Pull Down Stairs
Roman Tub
None
Feature Descriptions
Appliances: Electric Water Heater, Water Purifier Owned, Dryer, Dishwasher, Electric Range, Ice Maker, Microwave, Refrigerator, Water Heater, Water Purifier, Washer, Range
Door Features: French Doors
Exterior: Stucco, CBS
Fencing: None
Flooring: Tile, Vinyl, Wood
Furnished: Unfurnished
Guest House Y/N: No
Laundry: Inside, Laundry Room
Lot: Interior Lot
Lot: Interior Lot
Lot Dimensions: 75x130
Parcel#: 31382800002024000013
Parking: Concrete, Driveway, Garage Door Opener, Garage, Attached Garage, Attached
Parking Notes: Concrete, Driveway, Garage Door Opener, Garage, Attach
Patio/Porch: Patio - Open, Patio
Pets Allowed: Yes, No Restrictions
Restrictions: No Restrictions
Security: None
Sewer: Septic Tank
Sprinkler: None
SQFT Living: 1352
Structure Type: House
Total Rooms: 8
Utilities: Cable Available, Electricity Connected, Phone Available, Sewer Connected, Water Connected
Utilities: Cable Available, Electricity Connected, Phone Available, Sewer Connected, Water Connected
Water: Well
Waterfront Features: None
Windows: Blinds, Single Hung Metal
Room Sizes
Kitchen: 10 X 10
Living Room: 16 X 13
Primary Bedroom: 14 X 11
Bedroom 2: 12 X 10
Bedroom 3: 11 X 10
Dining Room: 11 X 10
Laundry: 6 X 6
Foyer: 8 X 5
Local Schools
High School: Sebastian River
Middle School: Sebastian River
Elementary School: Treasure Coast
Listed By / Shown By
Listed By
Agency Name: Keller Williams Realty of VB
Agency Phone: 772-257-8000
Shown By
Agent Name: Yazmin Esfahani
Agent Phone: (954) 703-9555
Agency Title: Thomas Group Real Estate

Estimate Your Payment
Estimated Payment
$ 978.74 per month $698.83 Principal & Interest $188.33 Property Tax $91.58 Homeowner's InsuranceChange Payment Information
Privacy Policy / DMCA Notice / ADA Accessibility


This site is hosted, designed and copyright
© 1994 - 2026 by
Delta Media Group, Inc. -- Patent Pending --
8978 100th Court | MLS# B26059941
This single family home located at 8978 100th Court, Vero Beach, FL 32967 is currently listed for sale with an asking price of $314,000. This property was built in 2005 and has 3 bedrooms and 2 full baths with 1772 sq. ft. 100th Court is located in the VERO LAKE ESTATES UNIT H-1 subdivision. Search VERO LAKE ESTATES UNIT H-1 real estate on yesfahani.thomasgrouprealestate.com today.